

Do I Need a Permit for a Shed? The 2026 National Guide to Building Codes
What if the weekend project you just finished ends with a city official handing you a fine that costs more than the structure itself? It's a common fear for homeowners asking, "do I need a permit for a shed?" and the answer isn't always as simple as a yes or no. Most people believe that if they own the land, they should be free to add storage as they see fit. However, local governments and HOAs often have strict rules that can turn a DIY dream into a legal headache if you aren't careful.
We understand that navigating building codes feels overwhelming, but it doesn't have to be. You'll learn the universal rules, size thresholds, and zoning requirements to determine if your new structure requires a permit before you start building. We'll provide a clear checklist to help you distinguish between building and zoning permits while explaining why Japanese-engineered options like the YODOKO LMDS or YODOKO ESF Steel Sheds are designed to meet high standards for wind and fire safety. This guide covers everything from the 200-square-foot national baseline to specific state variations, ensuring your investment is protected and fully compliant.
Key Takeaways
- Learn how to determine "do I need a permit for a shed" by checking the 120-square-foot national baseline and local height restrictions.
- Distinguish between building permits for structural integrity and zoning permits for property placement to stay fully compliant.
- Identify mandatory setbacks and easements to prevent your structure from encroaching on utility lines or neighboring property boundaries.
- Use our streamlined checklist to prepare a site plan and contact your local building department for the correct requirements.
- See why pre-engineered structures like YODOKO LMDS and YODOKO ESF Steel Sheds make the permitting process faster through hurricane-rated precision.
Understanding Shed Permits: The Universal Rules for 2026
A shed permit is a formal legal authorization issued by your local government that confirms your project meets specific safety and land-use standards. If you're asking, "do I need a permit for a shed," you're essentially asking if your project complies with the rules designed to protect your property and your neighbors. These permits aren't just bureaucratic hurdles. They ensure that structures are built to withstand local weather conditions and are placed in a way that doesn't interfere with public utilities or emergency access.
A building code is a set of standards for structural integrity that applies to all permanent outbuildings. These codes exist to maintain high community standards and preserve property values across the neighborhood. When you choose a pre-engineered structure like the YODOKO LMDS or YODOKO ESF, you're starting with a design already optimized for these rigorous safety requirements.
Building Permits vs. Zoning Permits
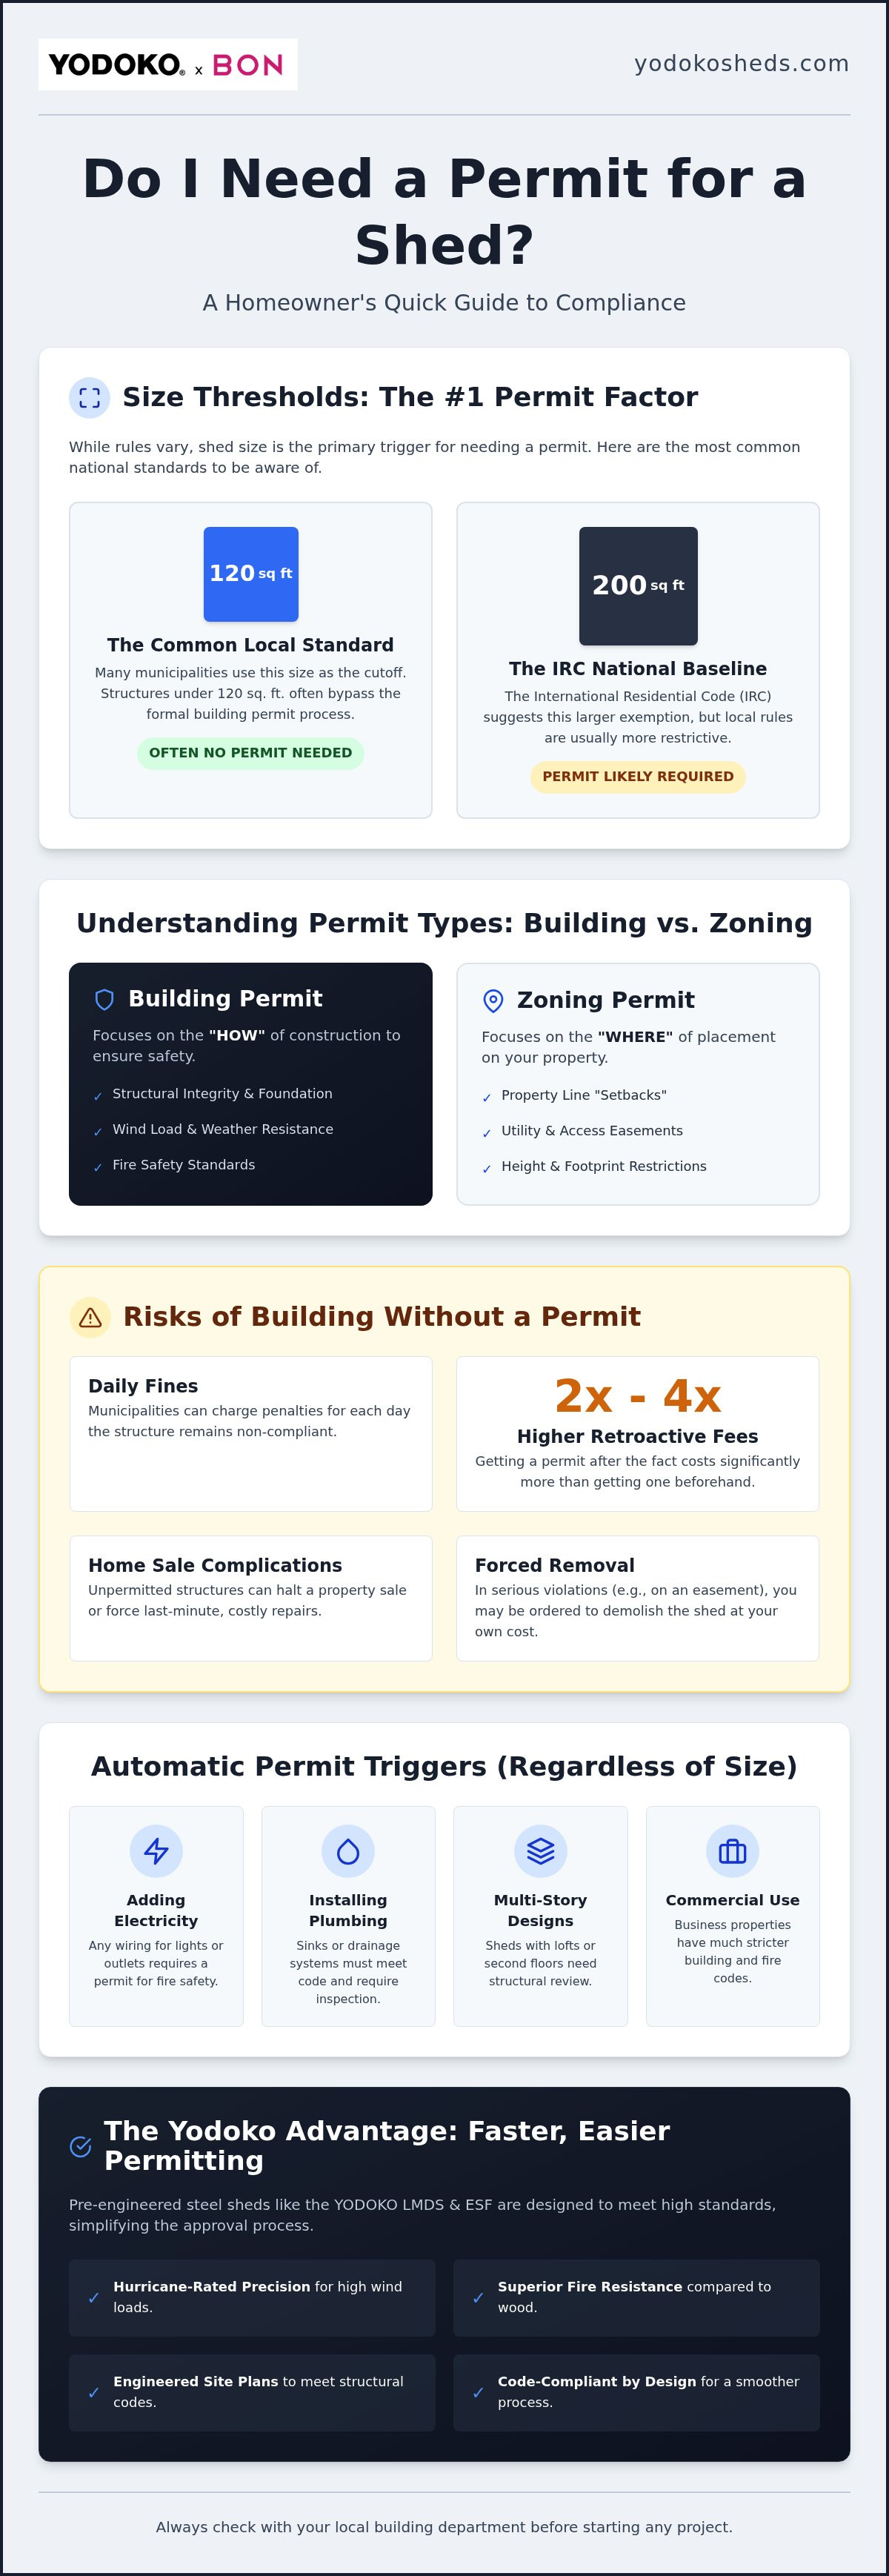
It's easy to confuse these two documents, but they serve very different purposes. A building permit focuses entirely on the "how" of your project. It regulates structural safety features like wind load capacity, fire resistance, and foundation stability. For example, in hurricane-prone regions, this permit ensures your shed won't become a projectile during a storm. Because Yodoko sheds are Japanese-engineered for precision and durability, they often meet these structural requirements more easily than traditional wood structures.
A zoning permit focuses on the "where." It controls the placement, size, and height of the structure on your lot. Zoning laws dictate "setbacks," which are the mandatory distances your shed must be from property lines, fences, or your main home. Even if your shed is small enough to skip a full building permit, you'll likely still need to follow zoning rules to avoid encroaching on a neighbor's space or a utility easement.
The Consequences of Building Without a Permit
Skipping the paperwork might seem like a time-saver, but the risks are significant. Municipalities often use aerial imaging or neighbor reports to identify unpermitted structures. If caught, you may face daily fines that continue until the shed is either permitted or removed. Research shows that retroactive permits for sheds built without prior approval typically cost two to four times the standard fee.
Beyond immediate fines, an unpermitted shed can derail a future home sale. Home inspectors and title companies look for these discrepancies, and a buyer's lender may refuse to fund the loan until the structure is brought up to code. In extreme cases, if a shed violates a setback or easement, the city can force you to relocate or demolish the structure entirely at your own expense. Starting with a clear understanding of "do I need a permit for a shed" is the best way to protect your investment from the start.
Size and Height Thresholds: When a Permit Becomes Mandatory
Determining "do I need a permit for a shed" usually starts with a tape measure. While the International Residential Code (IRC) provides a 200-square-foot baseline for exemptions, many local municipalities are significantly more restrictive. The 120-square-foot threshold remains the most common national standard for permit-free structures. If your shed stays under this limit, you can often bypass the formal building permit process, though you'll still need to respect zoning boundaries and setback rules.
Size isn't the only factor that triggers government oversight. If you plan to run electricity for a workshop or plumbing for a sink, the shed's footprint becomes irrelevant. Any utility connection triggers an automatic requirement for a permit to ensure fire safety and proper drainage. Additionally, commercial properties face much tighter restrictions. A shed that's permit-free in a residential backyard might require full documentation and professional engineering on a retail or industrial lot due to stricter fire codes and higher land-use standards.
Calculating Square Footage and Footprint
Accuracy is vital during the planning phase. You must measure from exterior wall to exterior wall rather than just looking at the internal floor space. Some jurisdictions also include roof overhangs in the total footprint if they extend beyond 12 inches. Multi-story designs or sheds featuring interior lofts almost always require a permit. The added weight and structural complexity of a second level demand specific foundation engineering that local officials must verify before you break ground. If you're looking for a precise fit that respects these limits, the pre-engineered dimensions of a YODOKO LMDS help you plan your site with confidence.
Height Restrictions and Peak Roofs
Floor area isn't the only metric that matters to your local building department. Height limits, typically ranging from 10 to 12 feet, can trigger a permit even for a tiny structure. Local ordinances often distinguish between "mean height," which is the average between the eave and the peak, and "peak height," which is the highest point of the roof. Taller sheds are strictly regulated to prevent them from casting long shadows on neighboring gardens or blocking scenic views. YODOKO ESF and LMDS models are engineered with height-efficiency in mind. They provide maximum vertical storage while maintaining a profile that often fits within standard municipal height allowances without requiring extra paperwork.
Zoning Regulations: Setbacks, Easements, and Fire Safety
Zoning laws act as the invisible boundaries of your property. Even if you determine the answer to "do I need a permit for a shed" is no based on size alone, you must still comply with local zoning regulations. These rules focus on land use and community safety rather than just the building's structure. Setbacks are the primary concern here. They represent the mandatory distance your shed must be from property lines, fences, and your main house. Placing a structure too close to a neighbor's yard can result in a forced relocation, regardless of the shed's size.
Easements present another critical restriction. These are designated areas where utility companies or the city have a legal right to access buried lines or drainage paths. You can never build a permanent structure over an easement. If a utility company needs to repair a sewer line beneath your shed, they have the legal authority to remove the structure at your expense. When asking "do I need a permit for a shed" in a specific corner of your yard, always check your property survey for these hidden restrictions first.
You must also navigate the relationship between city rules and Homeowners Association (HOA) guidelines. It's a common misconception that city approval overrides HOA restrictions. In reality, you must satisfy the most restrictive rule. If the city allows a steel shed but your HOA forbids metal structures, you cannot proceed without risking heavy fines from your association board.
Property Lines and Placement Strategy
Finding your property pins is the first step in planning optimal shed placement and setbacks. These metal markers are typically buried at the corners of your lot and provide the only legal basis for measurement. Placement strategy is especially complex for corner lots. Many municipalities treat both street-facing sides as front yards, which usually carry much larger setback requirements than a standard backyard. Mid-block lots generally have more flexibility, but you must still account for sightlines and emergency access paths.
Fire Ratings and Material Compliance
Fire safety standards often dictate how close a shed can sit to your primary residence. In high-density residential areas, many codes require a "fire separation distance" of at least 5 to 10 feet. If you plan to build closer than that, the structure must be made of fire-rated materials. This is where the engineering of Yodoko sheds provides a significant advantage. Because the YODOKO LMDS and YODOKO ESF are constructed from high-quality Japanese steel, they are inherently fire-proof. This non-combustible construction meets the strictest fire safety standards, often allowing for more flexible placement in tight spaces where traditional wood sheds would be prohibited.
How to Apply for a Shed Permit: A Step-by-Step Checklist
Determining "do I need a permit for a shed" is only the first half of the battle. Once you confirm that your local municipality requires oversight, you must manage the application process with precision. While every city has its own nuances, most follow a standardized five-step sequence to ensure your structure is safe and legal. Start by calling your local Building or Planning Department to request a "Permit Requirement List." This document is your roadmap, detailing every specific drawing and fee your jurisdiction demands.
Your second step is preparing a site plan. This is a bird’s-eye view of your property that shows the exact dimensions of your lot, the location of your primary residence, and the proposed footprint of your new shed. You'll need to clearly mark the distances from property lines to prove you are following the setback rules discussed earlier. After your site plan is ready, gather your structural specifications. For many homeowners, this is the most difficult part, but choosing a pre-engineered model simplifies it. You can then submit your application and pay the required fees, which typically range from $50 to $250 depending on your location. The final step is scheduling your inspections to close out the permit.
Essential Documentation for Your Application
Building departments require proof that your shed can handle local environmental stresses. This is why using manufacturer-provided engineering specs is a major advantage. If you choose a YODOKO LMDS, you'll have access to precise Japanese engineering data that proves the structure's wind load and fire resistance. For larger sheds, your city might also require a professional land survey to confirm property boundaries. Most applications also demand details on how the structure connects to the ground. You should review our guide on Anchoring a Shed to a Concrete Slab to ensure your foundation plan meets the standards inspectors look for. To simplify your project from the start, explore our range of Japanese-engineered sheds that come ready for the permitting process.
The Inspection Process: What to Expect
An open permit requires at least two or three visits from a city official. The foundation inspection happens first. The inspector will verify that your base is stable, level, and built to the correct depth to prevent shifting. Next is the structural or framing inspection. During this phase, the official checks that the shed is anchored properly against wind loads and that the assembly matches the submitted plans. Finally, you'll schedule a final inspection. Once the inspector confirms everything is complete and safe, they'll issue a Certificate of Completion. This document is your final proof of legality, protecting you from future fines and making it much easier to sell your home later.
Choosing a Code-Compliant Structure: The Yodoko Advantage
When you ask, "do I need a permit for a shed," the answer often depends on how much trust the local building department has in your structure. Traditional "stick-built" DIY sheds or custom wood designs often require you to submit unique architectural drawings and structural calculations. This adds time and expense to your application. In contrast, pre-engineered steel sheds like the YODOKO LMDS and YODOKO ESF come with standardized engineering specifications. These documents provide immediate proof of safety, making it significantly easier for officials to approve your project without demanding custom engineering reviews.
Material choice also plays a decisive role in meeting tight setback requirements. As discussed in previous sections, many fire codes demand a minimum distance between combustible structures and property lines. Wood sheds are essentially fuel for a fire, which often forces homeowners to place them far away from their homes or fences. Because Yodoko sheds are built from high-quality steel, they are inherently fire-proof. This non-combustible rating can be a deciding factor for inspectors when approving a placement that might be too close for a traditional resin or timber shed. Combined with a 20-year structural warranty, these sheds offer the long-term reliability that building departments look for when issuing permanent permits.
Engineering for Extreme Conditions
Building codes in many regions now require structures to withstand specific environmental pressures, such as heavy snow loads or high-velocity winds. Yodoko’s Japanese-engineered precision ensures that every joint and panel is designed to handle stresses that cause traditional sheds to buckle or collapse. Whether you are in a northern climate with deep snow or a coastal area prone to storms, Modern Steel Shed Design is the key to passing structural inspections. These models are hurricane-rated, meaning they meet high-wind requirements without the need for the expensive secondary reinforcements often required for wood structures. This built-in compliance saves you both money and paperwork during the "do I need a permit for a shed" verification process.
Simplifying Your Project with Professional Assembly
Even the most well-engineered shed can fail an inspection if it isn't anchored correctly. Foundation and structural inspections focus heavily on how the unit is secured to the ground to prevent it from shifting or lifting during a storm. Our professional Assembly Service ensures that every anchoring kit is installed exactly to manufacturer and code specifications. By choosing expert installation, you significantly reduce the risk of a "failed" status on your final inspection report. Our teams understand the technical requirements for different base types, ensuring your investment is both safe and legally compliant from day one. Browse our Steel Shed Buyer’s Guide to find the permit-compliant model that fits your property perfectly.
Secure Your Property with Professional Storage Solutions
Building a new storage space should be an exciting upgrade, not a source of legal stress. By understanding the local size thresholds and zoning setbacks, you can answer the question "do I need a permit for a shed" with complete confidence. Remember that building codes are designed to ensure safety. Choosing high-quality materials is the fastest way to satisfy even the strictest inspectors while protecting your long-term property value. You've learned that placement and structural integrity are the two pillars of compliance.
Opting for premium Japanese steel construction gives you a significant advantage during the application process. Yodoko sheds are specifically engineered for extreme conditions, offering hurricane-rated and fire-proof performance that traditional wood structures simply can't match. With a 20-year structural warranty, you're investing in a solution that meets modern standards for longevity and safety. You don't have to navigate these regulations alone when you start with a structure built for compliance from the ground up.
Ready to add a durable, compliant structure to your property? Browse Yodoko Steel Sheds for Code-Compliant Storage to find the perfect fit for your home. You have the facts and the checklist; now it's time to build with peace of mind.
Frequently Asked Questions
What is the maximum size shed I can build without a permit?
The maximum size for a permit-free shed is typically 120 or 200 square feet, depending on whether your city follows the International Residential Code baseline. While many states allow up to 200 square feet, urban areas often restrict you to 120 square feet or less. You must also stay under height limits, which usually cap at 10 to 12 feet. Checking your local planning department's size thresholds is the first step in the process.
Do I need a permit if my shed is on skids or is portable?
Yes, in most jurisdictions, portability doesn't exempt you from zoning or building permits. While some believe skids make a shed temporary, local codes usually regulate any structure used for storage regardless of the foundation. The key factor is the shed's footprint and height rather than how it sits on the ground. Inspectors focus on land use and safety, so a portable base rarely bypasses the need for official approval.
How much does a shed permit typically cost in 2026?
Permit fees typically range from $50 to $250 for standard residential storage structures. This cost covers the application review and the necessary site inspections. Some high-density cities or coastal areas may charge more if specific engineering reviews for wind or fire safety are required. Factor these fees into your initial budget to avoid surprises. Most municipalities accept online payments to streamline the application and payment process.
Does a metal shed have different permit requirements than a wood shed?
Permit requirements are generally based on size, but the material affects how easily you meet safety codes. Metal sheds offer a distinct advantage in fire-safety reviews because they are non-combustible. Yodoko's Japanese steel engineering often satisfies fire separation rules that wood sheds cannot meet. This is vital when determining do I need a permit for a shed to be placed in a tight spot near property lines or other buildings.
What happens if I built a shed without a permit and want to sell my house?
You will likely need to obtain a retroactive permit, which can cost two to four times the standard fee. Home inspectors often flag unpermitted structures, and lenders may refuse to fund a buyer's loan until the shed is legal. In the worst cases, you might be forced to remove the structure entirely before the sale can proceed. Resolving these issues early prevents expensive delays during the closing process.
Can I build a shed right against my fence line?
No, almost every municipality requires a setback of at least 2 to 5 feet from the property line or fence. These setbacks ensure you can maintain the structure and that water runoff doesn't damage your neighbor's property. Corner lots often have even stricter rules that treat the side yard as a front yard. Placing a shed directly against a fence is one of the most common zoning violations reported by neighbors.
Do I need a permit to run electricity to my shed?
Yes, an electrical permit is always mandatory regardless of the shed's size or portability. Running power involves specific safety risks like fire and electrocution, so inspectors must verify the wiring is to code. The cost for professional electrical installation typically ranges from $1,200 to $7,100 including the permit. Never attempt to bypass this requirement, as unpermitted electrical work can void your homeowners insurance policy and create significant safety hazards.
How long does it take for a shed permit to be approved?
Approval times vary from same-day over-the-counter permits to eight weeks in busy municipalities. If you submit clear, pre-engineered drawings like those provided with YODOKO LMDS models, the review process often moves faster. Incomplete applications or custom designs usually experience the longest delays. We recommend contacting your local building department early in the season to account for these processing times and avoid project delays during the peak building months.